Contact the Rap team today

0333 600 1234

Email us

Close form

Effective Office Refurbishments for Ambitious Businesses

Businesses shouldn’t be held back from reaching their full potential because of inefficient office interiors. The reality, however, is that many carry on for years with spaces that no longer meet their requirements.

If you feel like your office is hindering your progress, then you’ve come to the right place. At Rap Interiors, we’ve got 30+ years of experience helping ambitious businesses to move forward with practical, on-brand office refurbishments.

With our help, you can say goodbye to the outdated, uninspiring facilities that don’t give you what you need. In their place, we’ll build a workspace that matches your ambition and elevates your business to new heights.

Read more about our comprehensive office refurbishment service below…

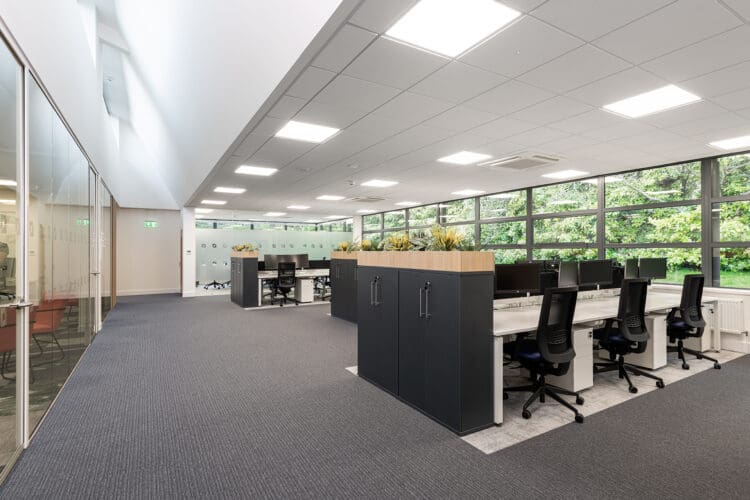
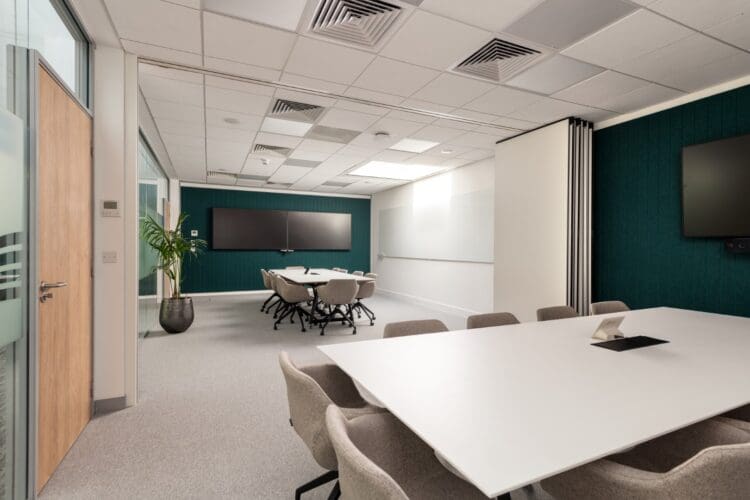
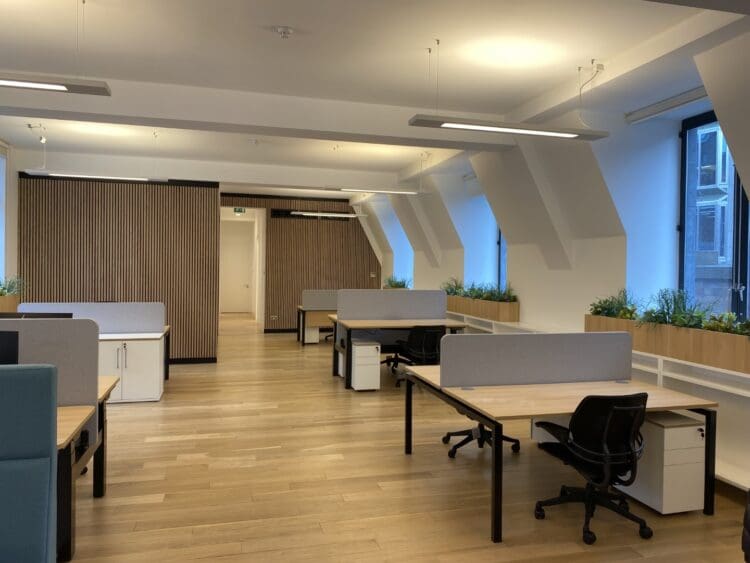
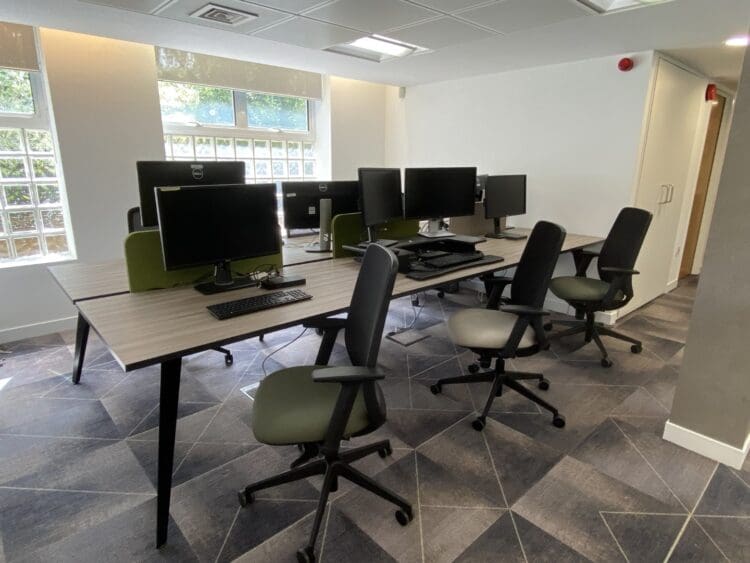
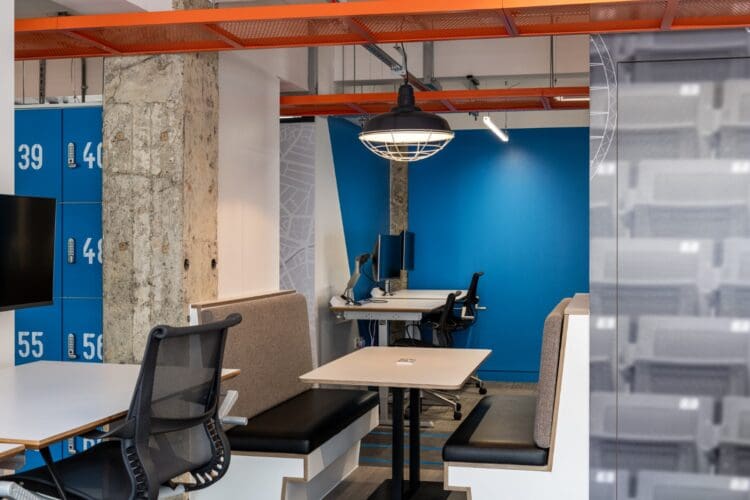
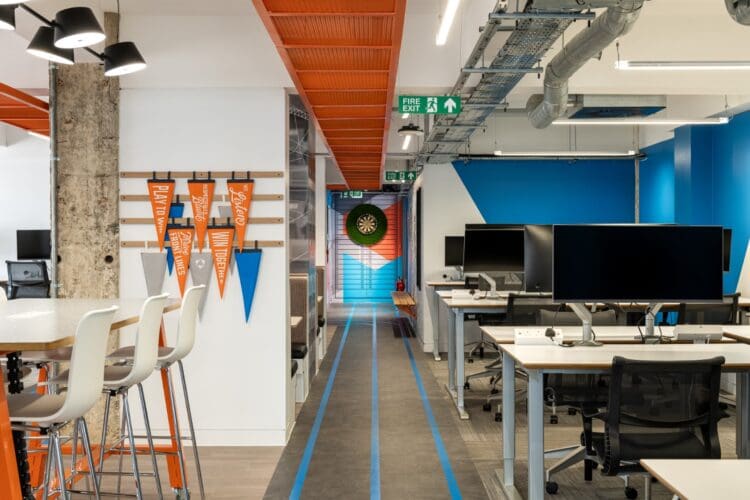
Office refurbishment project in London with height adjustable desks and company branding. Office refurbishment project in London with height adjustable desks and company branding.

Reviews

Related Projects

Our Office Refurbishment Process

We understand that refurbishments can be daunting – especially for those with sizeable spaces. Because of this, we aim to make the transformation process as easy and stress-free as possible for our clients.

To ensure this is the case, we work to an efficient, time-tested process that gives our clients peace of mind. Here’s an insight into how we work:

  • Site Survey

  • Space Planning and Design

  • Transformation

  • Settling In

The key to successful office refurbishments is good planning. Therefore, we start with a site survey to get to know you, gauge your requirements, and evaluate your space.

During the visit, you will see your dedicated surveyor taking measurements, assessing potential challenges, and developing ideas. This provides information to relay to our in-house office designers, who will work on a visual concept for the new space.

If you’re interested in booking a site survey and consultation, please email your brief here.

Next, we’ll develop a design in accordance with your budget, aesthetic goals, and working practices. With an award-winning office interior design team, we can guide you on space planning, decorations, furniture solutions, and much more.

Space planning is particularly important if you’re looking to improve workflow, boost productivity, or adapt to a new working style. Your office should support your working practices, and space planning helps to optimise your layout so it meets your unique needs.

To help you visualise the layout and design, our designers can provide a 2D or 3D representation of the new office. They also invite you to collaborate and give feedback along the way, which helps firm up the design before works begin.

Check out some of our stunning office design projects here.

Once the design and space configuration has been agreed, we’ll get cracking with the refurbishment work itself. Just leave things to our experienced project team and tradespeople, who will carry out the build in accordance with a strict schedule of works.

We also pride ourselves on conducting construction work responsibly while ensuring minimal disruption to the surrounding area. This means making coordinated material deliveries, maintaining high cleanliness standards, and performing regular site inspections.

Success! At this point, it’s time to move into the office that we’ve transformed from inefficient to inspirational. Watch as your employees settle into their new, morale-boosting space that will help them and your business to thrive.

We believe that hardworking employees deserve a nice working environment, and our refurbishment service will ensure they stay for the long-term. What’s more, once the word gets out about your stunning space, you’ll be able to attract the brightest talent from your industry.

Before saying goodbye, we’ll remind you that we provide post-project support to give you peace of mind. Client satisfaction is of optimum importance to us, so we strive to help even after we’ve handed over the keys.

Why Work With Rap Interiors?

Compliant Refurbs

Through working with us, you will avoid building compliance headaches after you move in (e.g., health and safety issues). Our construction experts will ensure your space adheres to the recently updated building regulations, allowing you to focus on your core business activities with peace of mind.

All Works Covered

Refurbishments can become overwhelming if you’re tasked with sourcing multiple contractors to carry out the works. That’s why we manage the entire project from concept to completion, covering everything from plumbing to flooring to electrical work.

Excellent Value

We understand that office refurbishments are a substantial investment for businesses. Therefore, we pride ourselves on delivering fair, competitive quotes containing products that offer durability and value.

Efficient Project Management

Your refurb will be in the safe hands of a skilled and experienced project manager. As your dedicated point of contact, they will provide regular updates and site visits to ensure your project progresses smoothly.
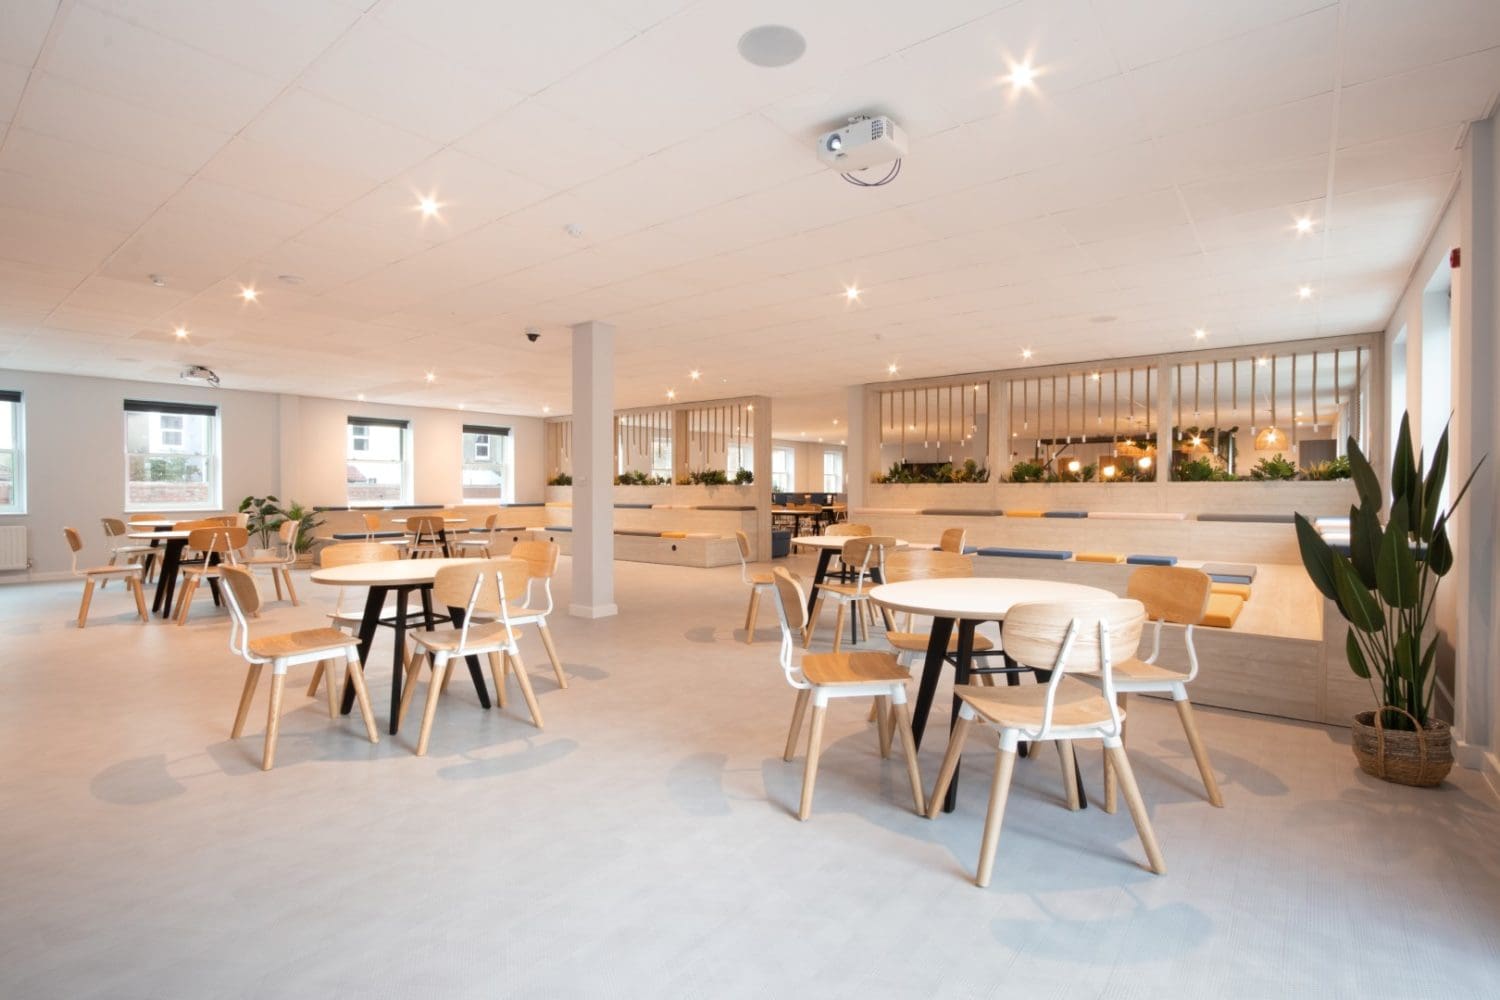
Breakout area layout design with an auditorium Breakout area layout design with an auditorium

“It’s been an absolute pleasure working with Rap Interiors. The team have created an awesome space, and all our colleagues are thoroughly enjoying it. It’s opened up so many possibilities of how we use our space. I’m so proud of the office and the legacy it leaves for colleagues.”

Rachel Shaw, Classic Collection

Office design, fit out and refurbishment brochure by Rap Interiors Office design, fit out and refurbishment brochure by Rap Interiors

FAQs

What is office refurbishment?

An office refurbishment is the process of upgrading or redesigning an existing workspace to improve its function, appearance, and efficiency without starting from scratch. It may involve new furniture, flooring, lighting, layout changes, and technology upgrades to boost productivity and reflect company branding.

What’s included in an office refurbishment?

An office refurbishment typically includes a mix of upgrades and reconfiguration work to improve the workspace. These are dependant on the existing condition of the space and the clients’ brief and what they are looking to achieve.

Common elements include:

  • Space planning and layout changes – redesigning the office space to improve flow, support the business’ operations, collaboration, and optimise the use of space. This may include incorporating meeting rooms, breakout spaces alongside an open plan office.
  • Furniture – replacing or upgrading office furniture alongside any additional new furniture required by the proposed design and layout.
  • Finishes – new flooring, wall coverings, paint, and ceilings to refresh the look
  • Lighting – improving natural and artificial lighting for employee wellbeing, comfort and efficiency
  • Electrical and IT upgrades – updated power, data cabling, networking, and tech infrastructure
  • Heating, ventilation, and air conditioning (HVAC) – improving comfort and air quality as well as ensuring compliance with legislation
  • Meeting and breakout spaces – creating or enhancing areas for collaboration, informal work and to simply take a well earned break and recharge
  • Branding and aesthetics – aligning colours, signage, and design to communicate company
  • Technology: cabling, Wi-Fi, smart meeting rooms

How will an office refurbishment benefit my business?

A well-planned office refurbishment can improve productivity, staff morale, and space efficiency, while creating a more engaging and professional environment for employees, clients, and visitors. It helps support different working styles, encourages collaboration, and strengthens your brand identity, contributing to a more adaptable and future-ready business.

Key benefits include:

  • Productivity & focus – Improved layouts and varied work settings support workflow, concentration, and different working preferences.
  • Employee wellbeing & retention – Ergonomic furniture, breakout areas, and natural light help create a more comfortable environment where staff feel valued, improving retention and helping attract new talent.
  • Space optimisation & cost efficiency – Smart space planning ensures the office is used effectively and supports day-to-day operations.
  • Collaboration & flexibility – Dedicated collaboration zones and flexible furniture make it easier for teams to share ideas and work together effectively.
  • Brand & culture – Incorporating branding through colours, graphics, and reception areas helps reinforce company identity for both staff and visitors.
  • Future-proofing & sustainability – High-quality, sustainable materials improve longevity and help ensure long-term value.
  • Technology upgrades – Modern systems and infrastructure improvements support more efficient and productive ways of working.
  • Attracting talent – A well-designed, inspiring workspace enhances employee experience and helps attract high-quality candidates.

What should an office refurbishment brief include?

When you begin planning your office refurbishment, taking the time to form a detailed brief will certainly help and should cover important details such as:

  • Company introduction / background – Provide an overview of your company: who you are and what you do, as your appointed contractor will want to know and understand your business to inform their proposed design solution.
  • Project overview & objectives – Outline exactly what you hope to achieve from this office refurbishment project. Assess your needs and involve staff and key stakeholders for their input.
  • Office space size – Advise on total area available, number of employees, and a desired make up and purpose of spaces i.e meeting spaces, breakout areas or specific departments.
  • Staff numbers & working style – How many staff does your new office need to accommodate?  Are there plans for business growth? Planning for fixedor hybrid working?
  • Functional requirements – Are there specific requirements in relation to how your team functions that which will dictate the layout of your new office? Is it important to include breakout or private collaboration areas? Do particular departments work closely together?
  • Brand, Design & Ethos – Consider how you want your brand, culture and ethos to be incorporated into your new workspace. Your will collaborate with you to translate these key fundamentals into their proposed design and overall scheme.
  • Budget – Set a realistic budget factoring in your overall project objectives. Establish a hierarchy of priorities. Explore your financial options. Rap Interiors can offer finance solutions through our trusted financial partner.
  • Project timeline – Provide key dates and desired timelines to allow your project manager to plan the project programme accordingly. Express if there is a set deadline that needs to be met.

If you really don’t know where to start, please don’t panic, get in touch and our expert team can gather all the information they need from you to work on your office refurbishment project.


What are the typical stages of an office refurb?

Office refurbishment works usually follow the completion of the design phase where the brief is defined, site survey is carried out, the space planning and design are developed in collaboration with the client leading to design sign off and all preceding planning is approved.

Key steps of an office refurbishment include:

  • Site set up – The contractor prepares the site ready to begin works
  • Demolition and preparation works – existing fixtures and fittings are removed in preparation for construction works to commence
  • Construction works – The transformation takes place with building works such as partitioning, flooring, electrical, lighting, HVAC, and data infrastructure.
  • Finishes and furniture installation – Final design elements are installed to complete the works including furniture installation, feature lighting, feature walls, branding and any equipment.
  • Snagging, handover & move in – Any snags are resolved, the completed space is handed over to the client ready for their team to move in and begin to use the workspace.
  • Aftercare and support – Ongoing support is available to the client for any issues that may arise and to ensure everything functions as planned.

How long does an office refurbishment take?

The timescale for an office refurbishment can vary considerably depending on the size, complexity, and scale of work involved.

We have compiled a few project examples to provide a guide based on the size of each project.

  • Corporate Insurance Company, Kings Hill – Size: 5320 ft2 | Time: 4 months
  • Hudl – Size: 4200ft2 | Time: 3 months
  • We Soda – Size: 3800ft2 | Time: 7 weeks
  • Vestey – Size: 2000ft2 | Time : 4 weeks

Our experienced team has worked on projects of all sizes and scopes. We have the experience to confidently deliver your office refurbishment within an agreed timescale all planned with a thorough project programme. We understand that time is valuable, so we’ll ensure a smooth transition into your new space with minimal disruption or downtime.

To get an idea as to how long your project will take, please get in touch to arrange a consultation today.

How much does an office refurbishment cost?

Like the timescale, the cost of an office refurbishment can vary significantly depending on numerous factors including:

  • The size of the space
  • Desired quality of finishes
  • Design complexity
  • Project timeline/deadline
  • Current condition of the interiors
  • Location
  • Inclusion of furniture solutions

If you’re looking to get a tailored quote, start by submitting your brief here or click the ‘Enquire Now’ button

Refurbishment vs. Fit Out vs. Renovation

  • Office Fit Out – A fit out is the process of turning an empty space into a fully functional, usable working environment for incoming tenants, installing new features (e.g. meeting rooms, furniture, and branding) to meet their unique needs.
  • Office Refurbishment – A refurb takes place further down the line when the space is occupied, often due to a company rebrand, dated interiors, technology upgrade or changing working practices.
  • Office Renovation – A renovation tends to involve more significant structural changes or repairs.

Rap Interiors has built a strong reputation across Kent, London, and the Home Counties for delivering outstanding interior transformations. Take a look at some of our recent projects here.

Are your office refurbishment services available UK wide?

We typically carry out office refurbishment projects across London and the home counties.

We have also worked for clients with offices across the UK, including one that required multiple refurbishments as part of a nationwide initiative. Take a look at some of our office refurbishment projects here.

Whether you’re based in Kent, London, Brighton, Croydon, or beyond, we’d love to hear about your project. Please fill out the enquiry form at the bottom of the page or click ‘Enquire Now’

Can office refurbishment increase the value of commercial property in London?

A high-quality office refurbishment can enhance the appeal of a commercial property to tenants, investors, and occupiers. Modern, well-maintained office environments are often more attractive in London’s competitive commercial property market and may contribute to improved occupancy rates, rental values, and long-term asset performance.

What are the key considerations when planning an office refurbishment in London?

Businesses should consider their long-term growth plans, workforce requirements, budget, sustainability objectives, and lease commitments before starting a refurbishment project. Building access restrictions, landlord requirements, and the age of the property may also influence the scope of works. Engaging refurbishment specialists early in the process helps identify potential challenges and ensures the project is delivered efficiently and cost-effectively.